
- Maximising Efficiency and Aesthetic Appeal: The Cost-Saving Benefits of Scissor Trusses in Brisbane Home Builds
Maximising Efficiency and Aesthetic Appeal: The Cost-Saving Benefits of Scissor Trusses in Brisbane Home Builds
When designing your dream home, every decision counts. From maximising space to optimising costs, smart building choices can make a significant difference in both structural integrity and long-term savings. One of the most innovative, cost-effective roofing solutions for new builds in Brisbane is scissor trusses—a game-changing alternative to conventional pitched roofs.
What Are Scissor Trusses?
Scissor trusses are structurally engineered roof trusses designed to create a raking ceiling without the extra framing complexity of traditional construction methods. Unlike conventional pitched roofs, which require ceiling joists and additional support materials, scissor trusses feature an angled internal chord that naturally forms a vaulted ceiling.
This approach provides homeowners with greater ceiling height, increased air circulation, and an expansive, open feel—all while reducing overall construction costs.
The Cost-Saving Advantages of Scissor Trusses
Opting for scissor trusses over a conventional pitched roof can yield substantial savings while enhancing both aesthetics and functionality. Here’s why Brisbane homeowners are choosing this smart alternative:
1. Reduced Material Costs
Since scissor trusses eliminate the need for extra ceiling joists, less timber and framing components are required. This streamlines the construction process, lowering material expenses while ensuring a strong, durable structure.
2. Lower Labor Costs & Faster Installation
Traditional framing methods can be labor-intensive, requiring additional carpentry work to create vaulted ceilings. Scissor trusses, however, are pre-manufactured, meaning they can be installed quickly and efficiently—minimizing labor hours and reducing overall build time.
3. Enhanced Energy Efficiency
Higher ceilings improve natural airflow, making homes cooler in Brisbane’s warm climate. This reduces reliance on air-conditioning, lowering energy costs while creating a more comfortable living environment. Plus, vaulted spaces offer better insulation potential, increasing long-term energy efficiency.
4. Greater Design Flexibility
Scissor trusses open the door to custom design elements, including feature lighting, exposed beams, and larger windows for natural light. Homeowners benefit from an elevated architectural feel—without the premium cost often associated with luxury ceilings.
Why Scissor Trusses Are Ideal for Brisbane Homes
Brisbane’s climate demands smart, sustainable building solutions that maximize comfort and efficiency. With scissor trusses, homeowners can enjoy:
✅ Spacious interiors without excessive costs
✅ Improved ventilation for year-round comfort
✅ A sleek, modern aesthetic that enhances home value
Partner with Wisteria Homes for Your Dream Build
At Wisteria Homes, we specialize in innovative, cost-effective building techniques that combine style, functionality, and affordability. By incorporating scissor trusses into our home designs, we help Brisbane homeowners achieve stunning, spacious interiors without exceeding their budget.
If you’re planning a new home build, let’s discuss how scissor trusses can elevate your space while saving you money. Contact Wisteria Homes today and discover the benefits of smarter home construction! Contact Us.
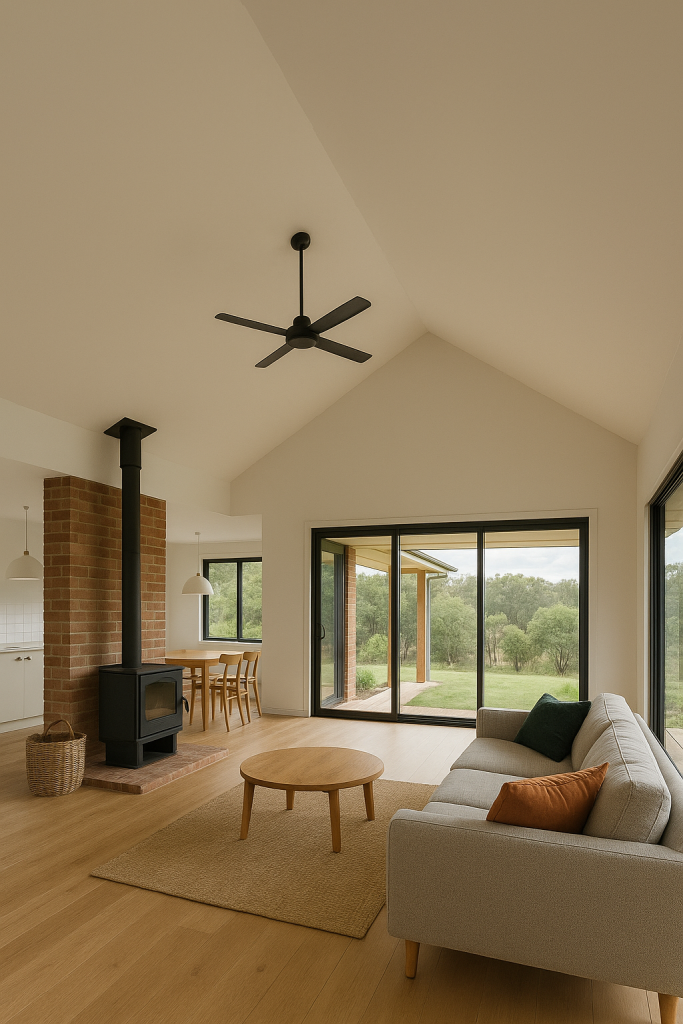
How do scissor trusses save money on vaulted ceiling construction?
- Scissor trusses combine roof structure and vaulted ceiling into one engineered component
- They eliminate the need for separate ceiling joists and extra framing materials
- Labour and material costs are reduced compared to conventional pitched roof methods
- They create an aesthetically appealing raking ceiling ideal for modern home designs
- Scissor trusses are a cost-effective roofing solution for new builds in Brisbane
- Consult a structural engineer or truss manufacturer to design scissor trusses suited to your home plan
- Confirm local Brisbane building codes and engineering requirements for scissor truss installations
- Order prefabricated scissor trusses from a certified truss supplier to reduce on-site labour
- Install the scissor trusses following engineered specifications to form the vaulted ceiling structure
- Eliminate traditional ceiling joist framing since the scissor truss chord serves this function
- Finish the interior raking ceiling with your chosen lining material to complete the vaulted look

Frequently asked questions
What are scissor trusses and how do they work?
Scissor trusses are structurally engineered roof trusses with an angled internal chord that naturally forms a raking or vaulted ceiling. They eliminate the need for separate ceiling joists and additional framing, making construction simpler and more cost-efficient.
Are scissor trusses more cost-effective than traditional pitched roofs?
Yes, scissor trusses reduce material and labour costs by combining the roof structure and vaulted ceiling into one system, removing the need for extra framing components required in conventional pitched roof construction.
Can scissor trusses be used in Brisbane home builds?
Absolutely. Scissor trusses are well-suited to Brisbane new builds and are increasingly popular as a smart roofing solution that delivers both aesthetic appeal and structural efficiency in Queensland's climate.
Do scissor trusses add value to a home?
Yes, scissor trusses create vaulted ceilings that enhance the sense of space and visual appeal, which can increase a home's perceived and market value while keeping build costs lower than traditional methods.
How do scissor trusses differ from conventional roof trusses?
Unlike standard roof trusses that use horizontal ceiling joists, scissor trusses feature crossed internal chords that pitch upward, creating a sloped ceiling beneath the roof without additional structural framing.