
🏡 Wisteria Homes – 199 New Haven
Two‑Storey Contemporary Design Large Garage 4 or 5 Bedrooms
The 199 New Haven is a smartly crafted two‑storey home designed to maximise lifestyle on a narrow lot without compromise. Perfect for growing families, this design blends modern functionality with timeless appeal, offering flexibility with either four or five bedrooms to suit your needs.
✨ Key Features
- Double Garage – Secure parking with direct internal access for convenience.
- Flexible Bedrooms – Choose 4 or 5 bedrooms, including a spacious master suite with walk‑in robe and ensuite.
- Rumpus Room – A dedicated upstairs retreat for kids, teens, or family movie nights.
- Alfresco Living – Seamlessly connected to the open‑plan kitchen and dining, perfect for entertaining year‑round.
- Walk‑In Pantry – A chef’s delight, keeping the kitchen streamlined and clutter‑free.
- Open‑Plan Living – Light‑filled spaces designed for connection, with effortless flow between living, dining, and outdoor zones.
- Narrow Lot Optimisation – Smart footprint ensures every square metre is maximised, delivering spacious living without wasted space.
🌿 Lifestyle & Design
The 199 New Haven balances practicality with luxury. The ground floor is all about connection – a generous kitchen with walk‑in pantry, open‑plan living areas, and an alfresco that extends your entertaining outdoors. Upstairs, the rumpus room creates a private family hub, while bedrooms are thoughtfully positioned for privacy and comfort.
Whether you’re after a four‑bedroom layout for streamlined living or a five‑bedroom option for extra flexibility, this design adapts to your lifestyle. It’s the perfect solution for families wanting space, style, and functionality on a narrow lot.


What should you know about 199 New Haven Two Storey 5 Bedrooms?
- Double Garage – Secure parking with direct internal access for convenience.
- Flexible Bedrooms – Choose 4 or 5 bedrooms, including a spacious master suite with walk‑in robe and ensuite.
- Rumpus Room – A dedicated upstairs retreat for kids, teens, or family movie nights.
- Alfresco Living – Seamlessly connected to the open‑plan kitchen and dining, perfect for entertaining year‑round.
- Walk‑In Pantry – A chef’s delight, keeping the kitchen streamlined and clutter‑free.
- Review the basics of 199 New Haven Two Storey 5 Bedrooms.
- Compare your options and choose the best approach.
- Apply the steps and monitor results.
Related posts:
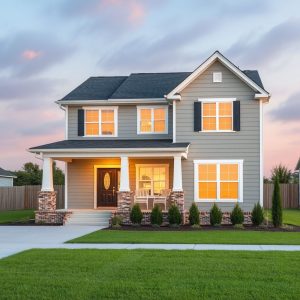
affordable new builds Daisy Hill
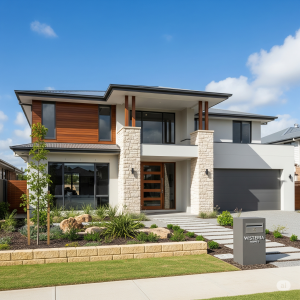
reliable home builders
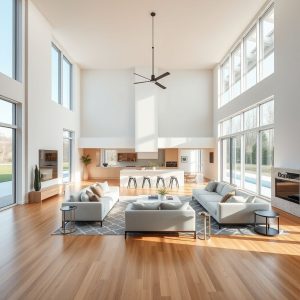
Custom Home Builders Crafting Your Dream
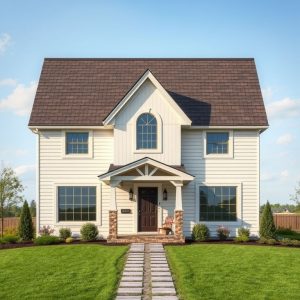
roofing materials country homes Ebbw Vale
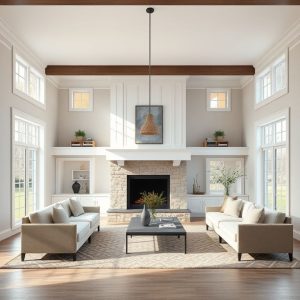
transparent pricing custom home builders Acacia Ridge
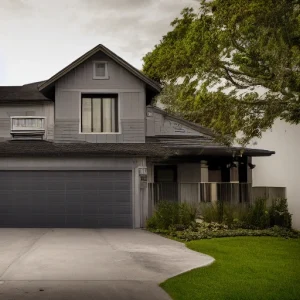
What Makes Local Home Builders Better Long-Term Partners
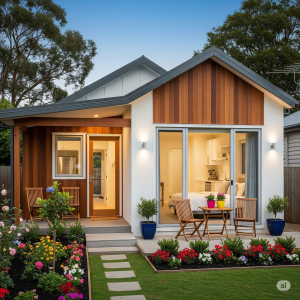
Maisonette Granny Flat Builder Brisbane
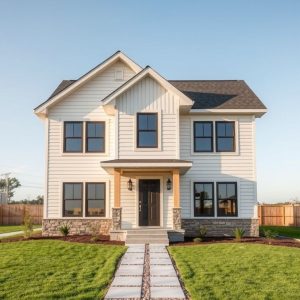
affordable new home builders Windsor
Frequently asked questions
What garage options are available for the 199 New Haven?
The 199 New Haven features a double garage with secure parking and direct internal access for enhanced convenience.
Can I choose between a four or five-bedroom configuration?
Yes, the 199 New Haven offers a flexible bedroom plan with options for either four or five bedrooms to meet your family's needs.
Is there a dedicated space for relaxing or entertainment?
The home includes an upstairs rumpus room, perfect as a retreat for kids, teens, or family movie nights.
How does the alfresco living area connect to the house?
The alfresco living space is seamlessly connected to the open-plan kitchen and dining area, making it ideal for entertaining throughout the year.